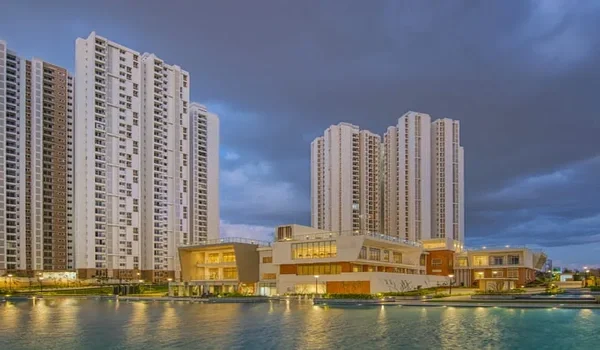
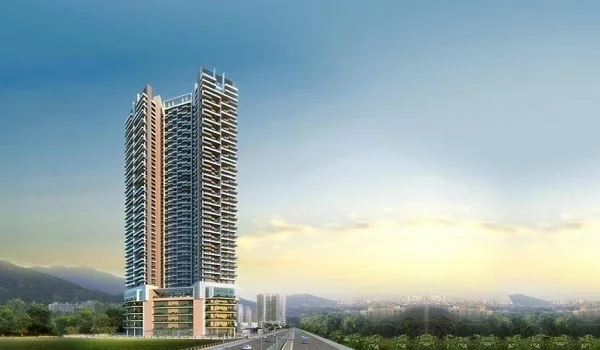
Prestige Kollur Master Plan
Master Plan
Prestige Kollur Master Plan covers 28.7 acres with 10 high-rise towers, 5,120 apartments and around 80% open space. The site plan places the towers around an 11-acre central park. Each tower has 2 basements, 3 parking podiums and 52 home floors. The project also has two G+4 clubhouses covering about 1.5 lakh sq. ft., site roads, sports zones, gardens and more than 60 amenities.
The Prestige Kollur township layout keeps most traffic and parking away from the central green area. Homes begin above the podiums at a height of about 50 feet. Each floor has around 8 to 10 apartments. Every tower has 6 to 8 passenger lifts and 2 to 4 service lifts. The main gate connects with the 100-foot Velimela service road near Kollur–Tellapur ORR Exit 2.
Prestige Kollur is the popular search name for Prestige Golden Grove. The project is located at Velimela, near Kollur and Tellapur. Its master plan combines 2, 3 and 4 BHK apartments ranging from 1,169 to 3,013 sq. ft. The project is registered under Telangana RERA number P01100010708.
Prestige Kollur Master Plan Details
| Master Plan Feature | Project Data |
|---|---|
| Total land area | 28.7 acres |
| Residential towers | 10 towers |
| Tower structure | 2 basements + 3 podiums + 52 residential floors |
| Total apartments | 5,120 homes |
| Flats per floor | About 8 to 10 |
| Apartment types | 2, 3, and 4 BHK |
| Apartment sizes | 1,169–3,013 sq. ft. |
| Open-space share | Around 80% |
| Central park | 11 acres |
| Clubhouses | 2 G+4 clubhouses |
| Total clubhouse area | About 1,50,000 sq. ft. |
| Amenities | More than 60 indoor and outdoor features |
| Main access | 100-foot Velimela service road |
| RERA number | P01100010708 |
Prestige Kollur 28.7-Acre Site Plan
The Prestige Kollur site plan uses about 20% of the land for the building footprint. Based on the stated 80% open-space ratio, nearly 23 acres remain open. This area covers gardens, roads, sports grounds, water features and shared spaces.
The 10 towers sit around the main green zone. They do not fill the centre of the plot. This creates one large park and wider gaps between tower groups. The plan also separates the towers from the main sports and clubhouse zones.
The project has about 178 homes per acre. This figure comes from 5,120 homes across 28.7 acres. The 80% open area and podium plan help manage this scale.
Prestige Kollur Tower Layout
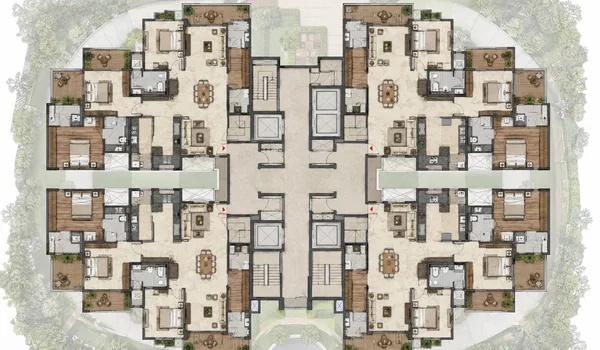
The Prestige Kollur tower plan has 10 towers. Each one has 2 basements, 3 parking podiums and 52 home floors. The apartments start above the podiums, not close to the ground.
A typical floor has about 8 to 10 apartments. The count changes with the home mix and tower stack. The plan includes 2 BHK homes, three 3 BHK types and two 4 BHK types.
The towers sit around the central park. Inward-facing homes can overlook the park, pools or play areas. Outer stacks may face the skyline or the nearby ICRISAT green belt.
Prestige Kollur Tower Height and Podium Plan
All homes begin above three podium parking levels at about 50 feet. Even the first home floor sits above the main road and parking traffic.
Each tower has 6 to 8 high-speed passenger lifts. It also has 2 to 4 service lifts. These serve deliveries, shifting and repair work. Stairs and lift cores sit in the centre of the tower.
The two basements and three podiums hold the main parking and service areas. Check the parking entry and lift access for each tower.
Prestige Kollur 80% Open-Space Plan
Around 80% of the 28.7-acre Prestige Kollur layout is open space. This equals nearly 23 acres. It covers the central park, tower gaps, gardens, courts, paths, site roads and outdoor zones.
The open plan is not made of only small gardens. A large part forms one central park. Smaller gardens, senior areas and play spaces sit near the tower zones.
Wide tower gaps support light and airflow. They also reduce direct balcony blocks. The final view depends on the tower, floor and facing.
Prestige Kollur 11-Acre Central Park
The 11-acre central park is the main feature of the Prestige Kollur master plan. It covers about 38% of the full site. The park forms one green zone between the tower groups.
The park has tree zones, water features, a Zen garden and yoga decks. It also has senior spaces, children's areas, walking paths, an open-air theatre and pet zones.
Sports areas sit in or beside the central zone. The plan shows tennis, basketball and volleyball courts. It also shows cricket nets and a skating area.
Prestige Kollur Clubhouse Master Plan
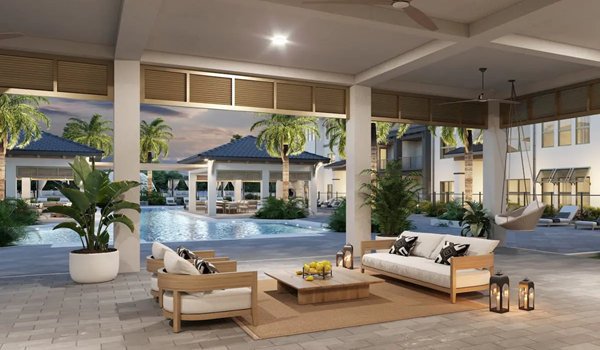
Prestige Kollur has two G+4 clubhouses. Together, they cover about 1,50,000 sq. ft. Each club is about 75,000 sq. ft. The two blocks divide sports, wellness, social and work spaces.
Club Sapphire – Sports and Wellness Zone
Club Sapphire sits near the main sports areas. It includes an indoor pool, gym, spa, salon and indoor games. Its location links the club with the outdoor courts.
Club Emerald – Social and Community Zone
Club Emerald serves social and daily needs. It has co-working space, a mini theatre, guest rooms and party halls. A clinic and pharmacy are also planned here.
Prestige Kollur Entrance and Exit Plan
The main gate connects with the 100-foot Velimela service road. This road leads towards the Kollur–Tellapur side of ORR Exit 2. The site is about 1.5 km from the exit.
The gate has three vehicle lanes for residents, visitors and service traffic. RFID access is planned for resident cars. Visitors pass through the main security gate.
The site has a boundary wall and CCTV cover. Cameras are planned at gates, tower lobbies, parking areas and shared zones.
Prestige Kollur Internal Roads and Vehicle Movement
The Prestige Kollur layout keeps cars on the outer site roads. Vehicles move from the gate to the basement and podium parking without crossing the central park.
This plan keeps traffic away from children's areas and walking paths. Service vehicles use the site road and service-lift network.
Walkways link the towers with the park, clubs and outdoor spaces. Walking distance will change by tower.
Prestige Kollur Amenity Zoning
| Master Plan Zone | Main Features |
|---|---|
| Central green zone | 11-acre park, gardens, walking paths, and water features |
| Sports zone | Tennis, basketball, volleyball, cricket nets, and skating area |
| Wellness zone | Yoga decks, Zen garden, and senior-citizen spaces |
| Club Sapphire | Swimming, gym, spa, and indoor sports |
| Club Emerald | Co-working, theatre, guest rooms, clinic, and party halls |
| Children’s zone | Play areas and activity spaces |
| Pet zone | Enclosed pet park and related facilities |
| Parking zone | 2 basements and 3 podium levels under each tower structure |
| Retail edge | Planned high-street retail and dining access |
| Utility zone | Lifts, service access, waste systems, and water infrastructure |
The amenity zones are spread across the site. They are not placed in one corner. This gives each tower group access to nearby outdoor spaces.
Prestige Kollur Apartment Distribution
The 5,120 homes include 2, 3 and 4 BHK apartments from 1,169 to 3,013 sq. ft. The tower stacks use six main plan types.
Larger 4 BHK homes sit in some corner stacks. These plans have three open sides and fewer shared walls. The home mix changes by tower and floor.
Read the master plan with the tower floor plan. One shows the tower and view. The other shows the home stack, entrance, balcony and rooms.
Prestige Kollur Master Plan Views
The tower plan creates three main view types. Inner homes can face the park and activity areas. Some units face the pools or clubs. Outer stacks can face the skyline or ICRISAT green belt.
Higher floors may get wider views and extra floor-rise charges. The first home floors start at about 50 feet. Check future blocks, afternoon sun and balcony direction.
Prestige Kollur Landscape and Sustainability Plan
The plan includes rainwater harvesting, water treatment and waste systems. Solar lights are planned in some shared areas. Green zones include native trees, gardens and water features.
The car-free centre reduces traffic inside the main park. Walking and cycle paths link the towers with shared spaces.
Prestige Kollur Master Plan Model
A site model is displayed at the Prestige Kollur experience centre. It shows the 10 towers, central park, clubs, pools, roads and podiums.
The model shows whether a home faces the park, another tower, a club or the outer edge. Match it with the approved master plan before booking.
Frequently asked questions
The Prestige Kollur master plan covers 28.7 acres at Velimela, near Kollur and Tellapur in West Hyderabad.
The plan has 10 residential towers. Each tower has 2 basements, 3 podiums and 52 residential floors.
Prestige Kollur has 5,120 apartments in 2, 3 and 4 BHK formats. Their saleable sizes range from 1,169 to 3,013 sq. ft.
Around 80% of the 28.7-acre site is planned as open space. This is equal to nearly 23 acres based on the stated project ratio.
The central park covers 11 acres. It occupies about 38% of the total project land.
The project has two G+4 clubhouses. Together, they cover about 1,50,000 sq. ft.
The main entrance connects with the 100-foot Velimela service road. The site is about 1.5 km from Kollur–Tellapur ORR Exit 2.
Next Steps
See the amenities up close, or plan a visit
Explore the full amenities list or get in touch with our sales team to walk the site and see the master plan in person.