Project Type
Luxury apartment township
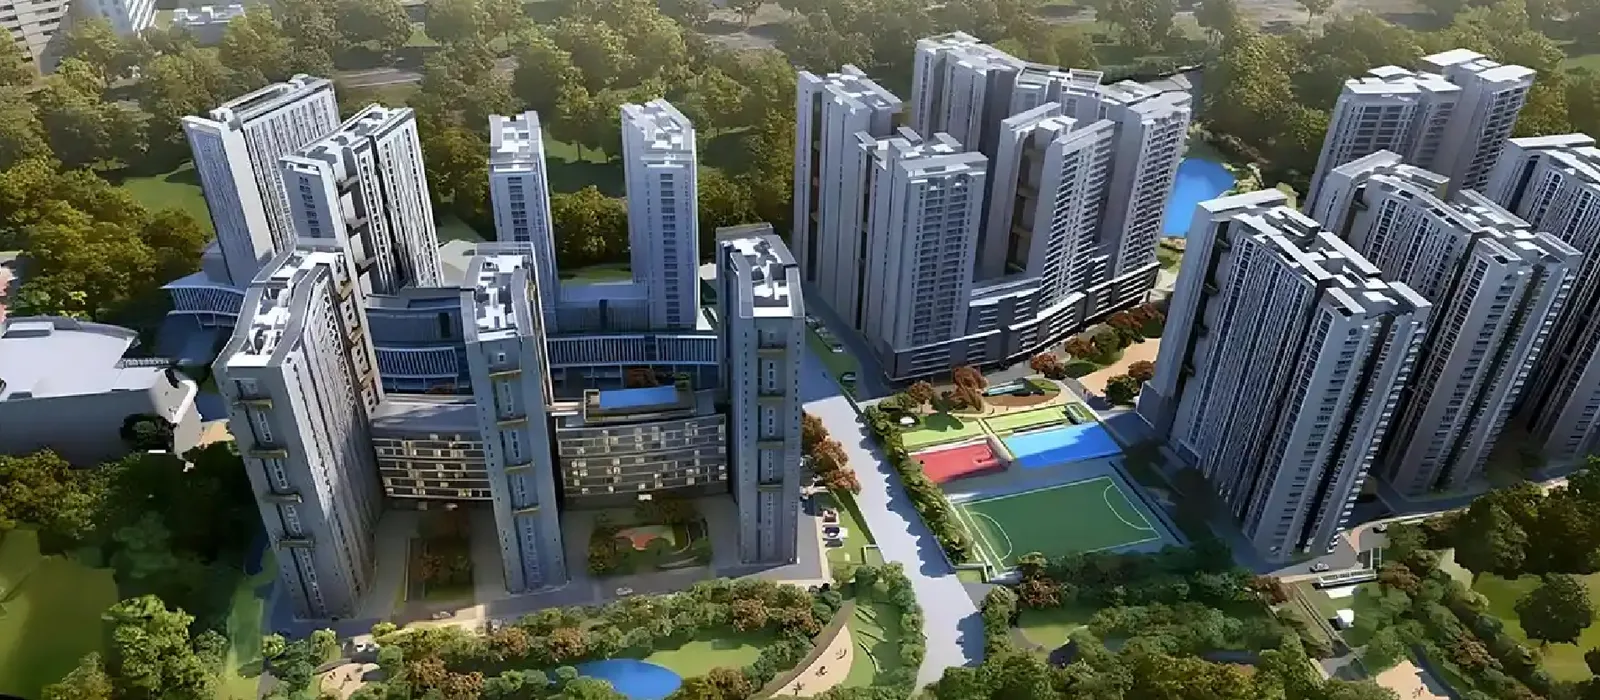
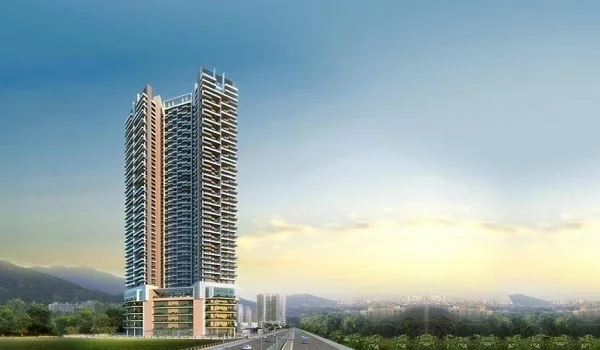
Prestige Kollur is a new luxury apartment township by Prestige Group in Velimela, close to Kollur and Tellapur in West Hyderabad. The project covers 28.7 acres and has 10 high-rise towers with around 5,120 apartments. It offers 2, 3 and 4 BHK homes in sizes from 1,169 to 3,013 sq. ft. Prices start from about ₹93.5 Lakhs for a 2 BHK apartment.
The project is about 1.5 km from ORR Exit 2. It offers easy road access to Kokapet, Neopolis, the Financial District and Gachibowli. Each tower has 2 basements, 3 parking floors and 52 residential floors. Around 80% of the project area is planned as open space. An 11-acre central green zone forms the main part of the landscape.
Prestige Kollur is located in the fast-growing Kollur–Tellapur residential belt. The official project site is in Velimela Village, Sangareddy district. Kollur is the nearest well-known residential area, while Tellapur is another key locality near the project.
The township is planned for buyers who want a modern apartment near Hyderabad's western employment zone. It gives access to the Outer Ring Road through a 100-foot approach road. This road connects the project to the ORR service road near Exit 2.
The project received Telangana RERA registration in March 2026. It was officially launched in April 2026. The proposed possession date is 11 April 2031.
The apartments are divided into practical and premium formats. The smaller 2 BHK units are suitable for first-time buyers and working couples. The larger 3 BHK homes suit families that need more living space. The 4 BHK apartments offer bigger rooms, corner positions and better privacy.
| Project Stage | Date |
|---|---|
| EOI Period | March 2026 |
| Pre-launch | 14 March 2026 |
| RERA Registration | 28 March 2026 |
| Official Launch | 9 April 2026 |
| Proposed Possession | 11 April 2031 |
The possession date gives the project a long construction period. Buyers who need an immediate home may not find it suitable. It is better suited to people planning their purchase for 2030 or 2031.
The project also has high apartment density. Around 5,120 homes are planned across 28.7 acres. Buyers must compare tower position, lift access, parking, floor level and distance from the central amenity area before selecting a unit.
Home loan support is expected from leading banks. Construction-linked, possession-linked and special payment plans may be offered based on the booking period. The final payment schedule must be checked in the allotment letter and sale agreement.
The main advantage is its location near the Outer Ring Road. The project is within driving distance of Kokapet, Neopolis and the Financial District. It also offers larger open areas, several apartment choices and a planned central green zone.
Its main concerns are the long possession period and the number of apartments. Buyers should study the master plan before booking. A unit near the main gate, clubhouse or central landscape may offer convenience. A unit in a quieter tower may provide better privacy.
Luxury apartment township
₹93.5 Lakhs Onwards
Under construction
28.7 acres
Prestige Group
10 high-rise towers
2, 3 & 4 BHK
1,619 – 3,013 sq.ft.
5,120
52 floors
P01100010708
11 April 2031
Prestige Kollur prices start from about ₹93.5 Lakhs for a 2 BHK apartment. The final cost depends on the apartment size, tower, floor, facing, view and parking allocation.
The project has two types of 3 BHK homes. The first comes with two toilets and a more compact plan. The second has three toilets and a larger saleable area. The 4 BHK homes are offered in multiple premium formats.
| Apartment Type | Saleable Area | Indicative Starting Price | Availability |
|---|---|---|---|
| 2 BHK | 1,169 sq. ft. | ₹93.5 Lakhs Onwards | |
| 2 BHK Large | 1,281 sq. ft. | Price based on unit selection | |
| 3 BHK with 2 Toilets | 1,516 to 1,648 sq. ft. | ₹1.31 Crore Onwards | |
| 3 BHK with 3 Toilets | 1,837 to 1,992 sq. ft. | Price on request | |
| 4 BHK | 2,420 to 3,013 sq. ft. | ₹2.20 Crore Onwards | |
| Selected 4 BHK Formats | Based on layout and tower | Around ₹2.39 Crore Onwards |
These are indicative base prices. They may not include floor-rise charges, preferred location charges, parking, clubhouse charges, maintenance deposits, utility charges, GST, stamp duty and registration costs.
The following figures are based on the inventory update dated September 2026. Live availability may have changed after this date.
| Apartment Category | Availability Update |
|---|---|
| 2 BHK | About 93% sold; nearly 50 homes remained from 700 units |
| 3 BHK with 2 Toilets | Around 65% sold |
| 3 BHK with 3 Toilets | Around 60% sold |
| 4 BHK Supreme West | Around 70% available |
| 4 BHK Supreme East | Around 35% sold |
| 4 BHK Ultima | Around 75% available |
The 2 BHK category showed the highest sales movement in the June 2026 update. Buyers looking for a 2 BHK should request the latest tower-wise inventory before paying a booking amount.
The 4 BHK category had more choices. It may offer better scope to compare floor levels, views and corner positions.
The project may offer more than one payment option:
Under a sample 10:10:80 plan, the buyer pays 10% at booking and 10% during the agreement stage. The remaining 80% is paid as per the terms given in the official payment schedule.
Payment schemes can change without notice. Buyers must check whether the plan applies to their apartment type and tower.
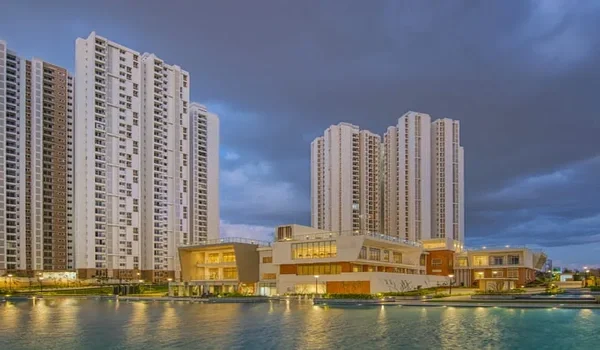
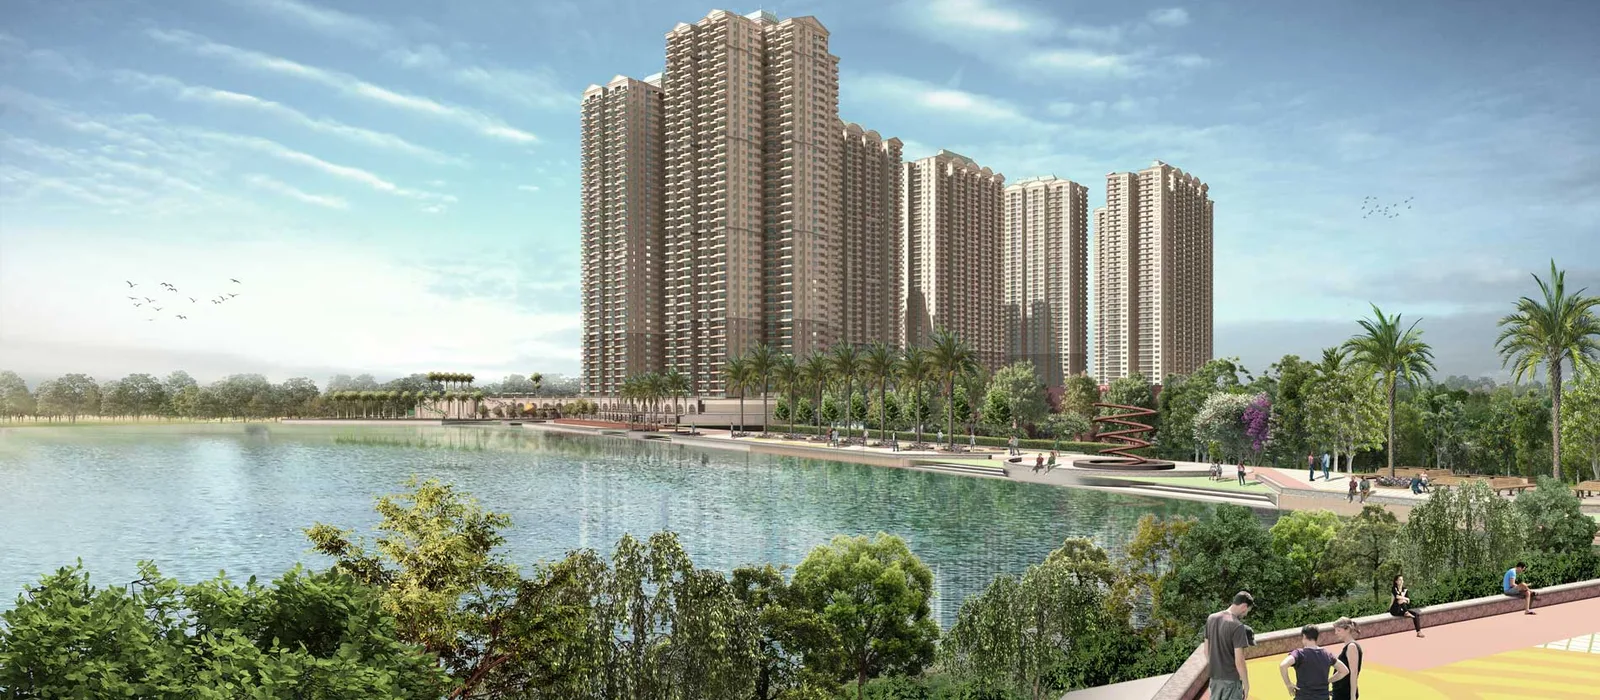
The Prestige Kollur master plan covers 28.7 acres. It places 10 high-rise residential towers around a large central green area. The plan aims to keep vehicle movement away from major pedestrian and leisure zones.
Around 80% of the site is marked for open space, landscaping, internal roads and amenities. The 11-acre central green zone is one of the largest planned spaces within the development.
The towers have a structure of 2 basements, 3 parking floors and 52 residential floors. This vertical design allows the project to retain more ground-level space. However, buyers must also check the number of apartments served by each lift core.

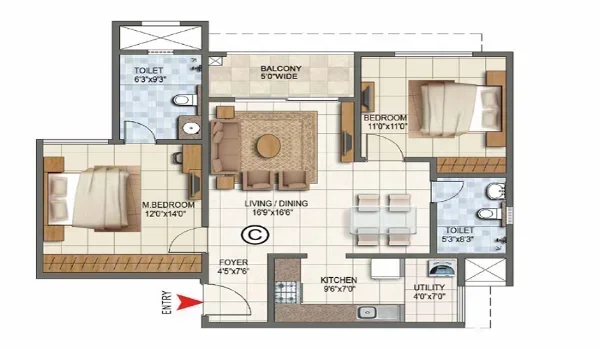
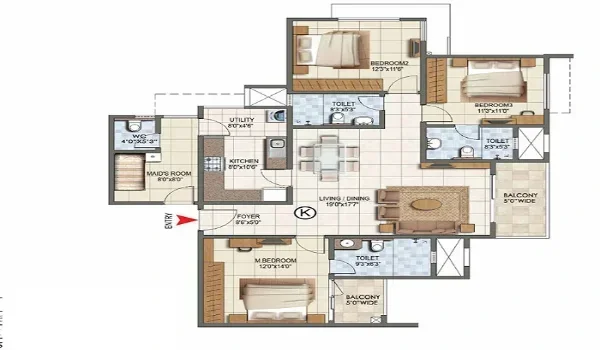
Prestige Kollur floor plans include 2, 3 and 4 BHK apartments. Saleable areas range from 1,169 to 3,013 sq. ft. The plans are designed with separate living, dining, bedroom, kitchen and balcony zones.
The project has compact homes as well as larger family apartments. Buyers should compare the internal room size and carpet area rather than selecting a unit only through its saleable area.
| Unit Type | Saleable Area | Suitable For |
|---|---|---|
| 2 BHK | 1,169 sq. ft. | Couples and small families |
| 2 BHK Large | 1,281 sq. ft. | Buyers needing a larger living area |
| 3 BHK with 2 Toilets | 1,516 to 1,648 sq. ft. | Mid-sized families |
| 3 BHK with 3 Toilets | 1,837 to 1,992 sq. ft. | Families needing more privacy |
| 4 BHK | 2,420 to 3,013 sq. ft. | Large families and premium buyers |
The 2 BHK apartments are available in 1,169 and 1,281 sq. ft. sizes. They include two bedrooms, a living and dining area, kitchen, toilets, utility space and balcony.
The 1,169 sq. ft. plan is the entry-level home in the project. The 1,281 sq. ft. unit gives more usable space and may suit buyers who work from home.
The 3 BHK apartments are divided into two categories. The smaller units have two toilets and range from 1,516 to 1,648 sq. ft. The larger units have three toilets and range from 1,837 to 1,992 sq. ft.
The larger 3 BHK plan provides better privacy for families. It can also offer more wardrobe space, wider rooms and a larger balcony, depending on the selected layout.
The 4 BHK apartments range from 2,420 to 3,013 sq. ft. These homes are placed in premium stacks and corner positions in selected towers.
The larger layouts may include four bedrooms, a drawing room, dining space, multiple toilets, a utility area, wide balconies and a separate room for domestic help. The final arrangement changes with each floor plan.
Different facing options may be available across the towers. Buyers who follow Vastu should check the entrance direction, kitchen position, bedroom placement and balcony direction in the official floor plan.
The saleable area is not the same as the carpet area. Buyers should request the RERA carpet area, balcony area and common-area loading for the selected unit before booking.
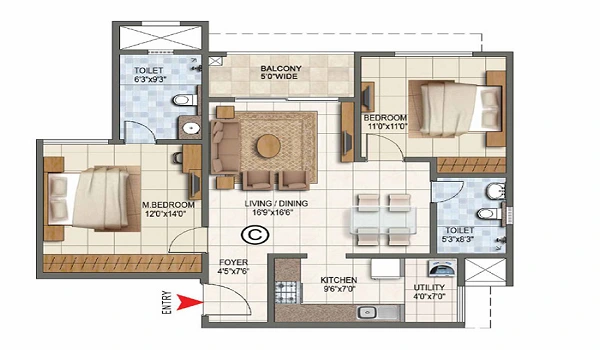
1,169 - 1,281 sq.ft. from ₹93.5 Lakhs
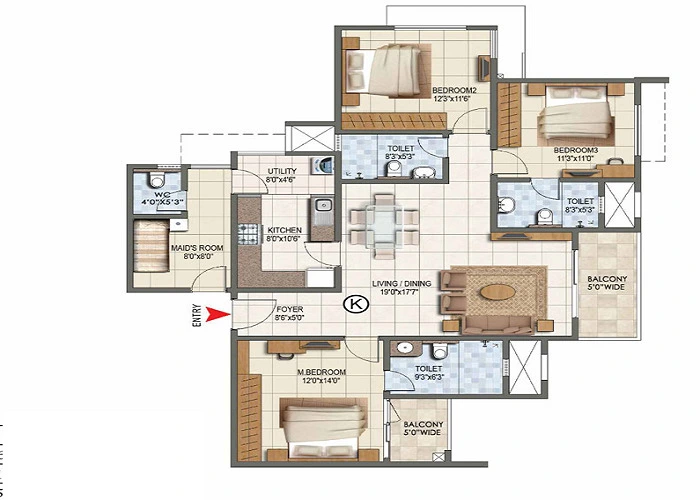
1,516 - 1,992 sq.ft. · from ₹1.31 Cr
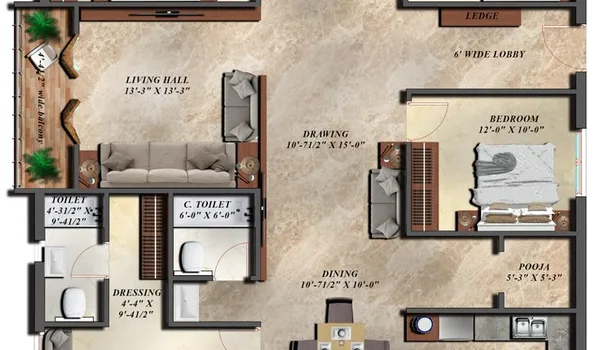
2,420 - 3,013 sq.ft. · from ₹2.20 Cr
The complete costing details, including floor rise, parking and applicable taxes, are shared through the enquiry form.
Prestige Kollur amenities are planned for children, adults and senior citizens. The central green zone connects the residential towers with leisure, sports and social spaces.
The clubhouse is expected to include indoor fitness, recreation and community facilities. Outdoor amenities are spread across the landscaped areas.
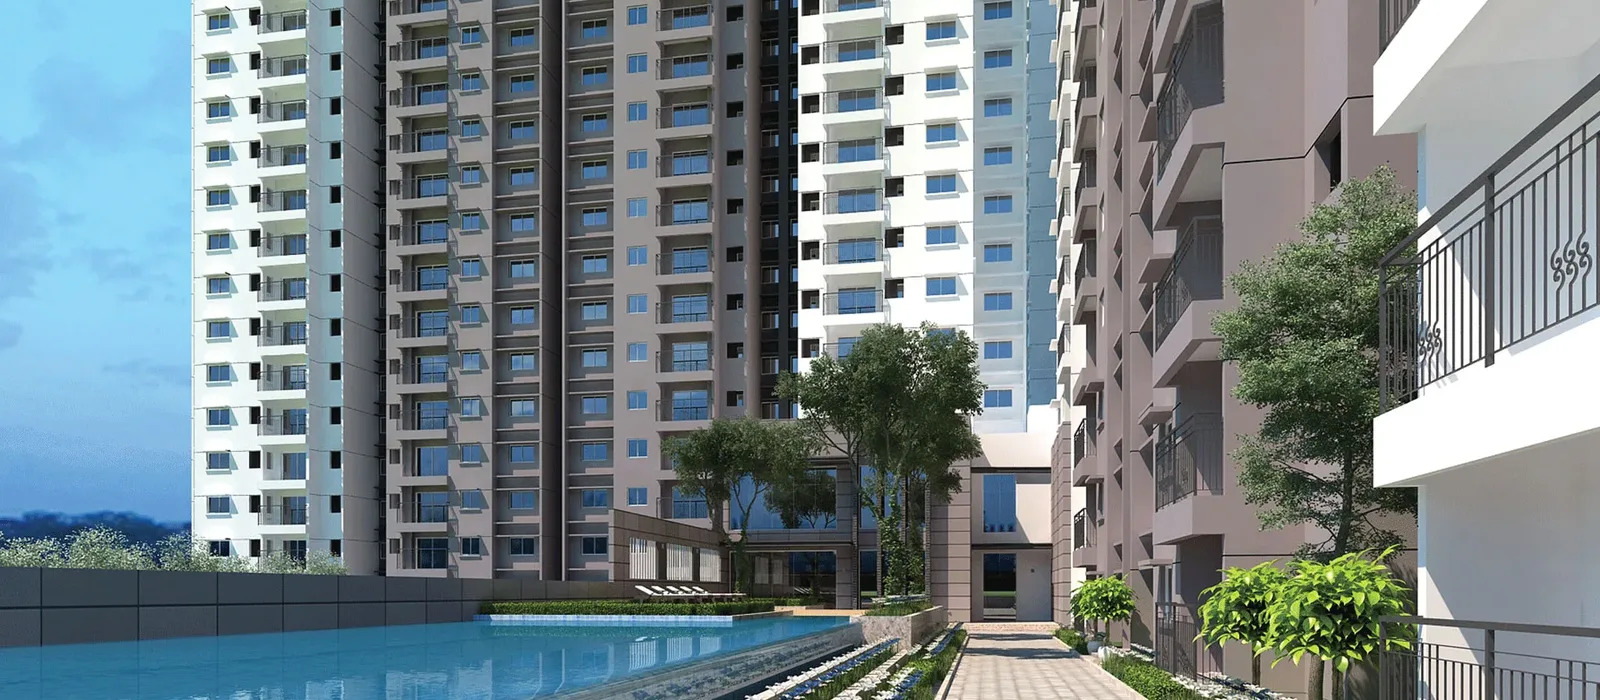
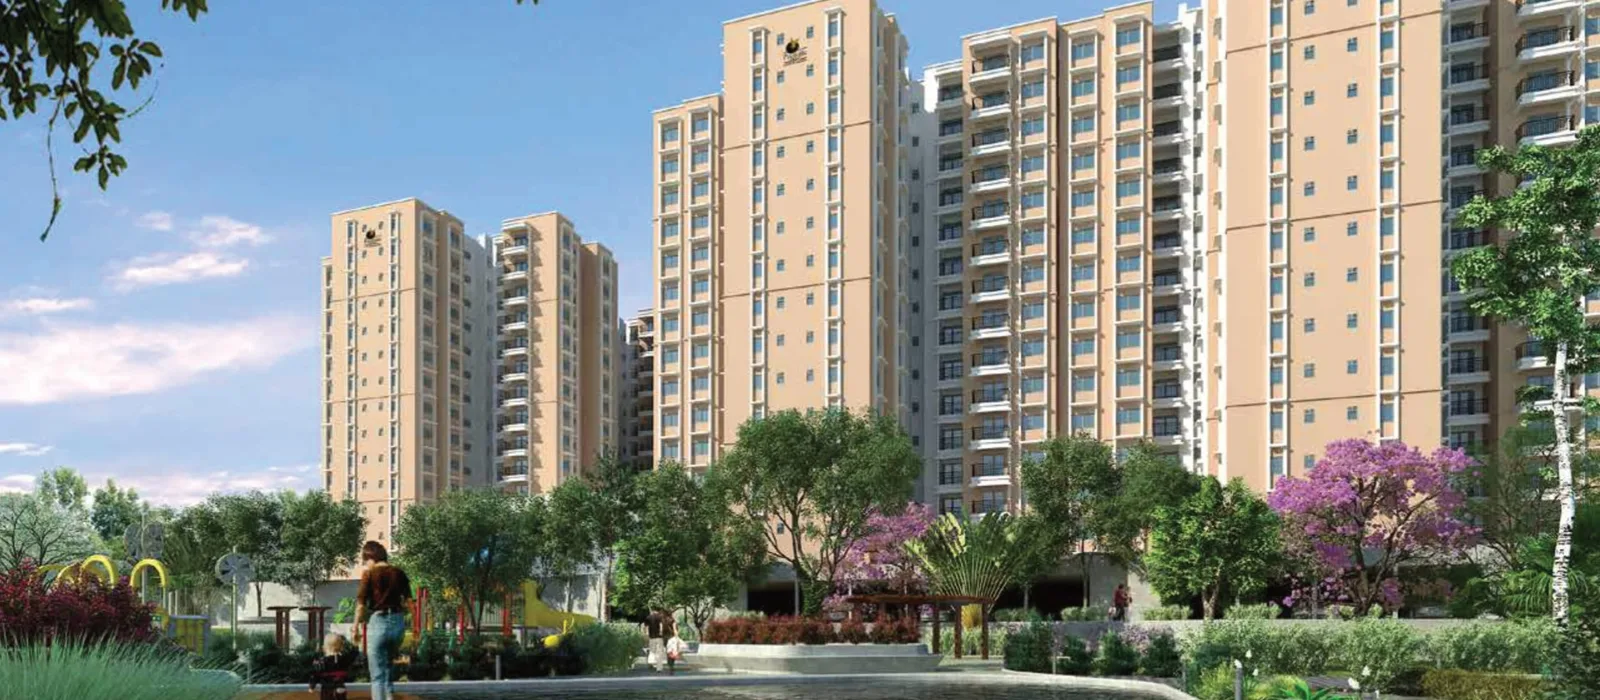
The final amenity list must be checked in the registered agreement and approved master plan. Brochure images are often artistic views. They should not be treated as the final specification.




Prestige Kollur is located in Velimela Village, close to Kollur and Tellapur in West Hyderabad. It is about 1.5 km from ORR Exit 2.
A proposed 100-foot approach road links the project side to the ORR service road. This gives access towards Kokapet, Neopolis, the Financial District, Gachibowli and other western business zones.
Velimela Village, near Kollur and Tellapur, Sangareddy district, West Hyderabad, Telangana.
The RERA document and sale agreement should be used for the complete survey number and legal address.
| Destination | Approximate Distance |
|---|---|
| ORR Exit 2 | 1.5 km |
| Kollur | Nearby |
| Tellapur | Nearby |
| Neopolis | 5 km |
| Kokapet | 5 km |
| Financial District | 7 km |
| Wipro Circle | 9 km |
| Gachibowli | 12 km |
Travel time can change during office hours. The final time depends on the approach road, ORR traffic and the buyer's exact destination.
The Outer Ring Road is the main road link for the project. It provides faster access to the western IT corridor and other parts of Hyderabad.
Kollur and Tellapur roads support local travel. These roads connect residential areas, schools, shops, clinics and daily-use services. Road widening and new construction may affect short-term travel near developing areas.
The location is useful for professionals working in:
The Financial District is around 7 km away, while Gachibowli is about 12 km from the project. This makes the location practical for buyers who want to live outside the crowded IT core while staying connected to work.
Kollur, Tellapur, Nallagandla and Gachibowli have schools, hospitals, supermarkets and daily-use shops. Major healthcare and shopping options are available towards Gachibowli, Kondapur and the Financial District.
Buyers with school-going children should test the route during morning hours. Distance alone may not show the real school travel time.
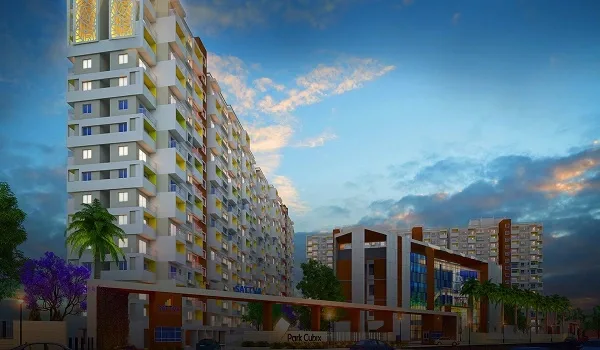
Prestige Kollur is a large residential project planned for the Kollur–Tellapur growth corridor. It combines high-rise apartments, landscaped open areas and community amenities within one gated development.
The project is suited to buyers looking for a Prestige apartment near Kollur. Its main location advantage is the short distance to ORR Exit 2. The project also offers several unit sizes, starting with 2 BHK homes and extending to large 4 BHK apartments.
The development was introduced through an EOI stage in March 2026. It entered the market after receiving its RERA registration. The official launch followed on 9 April 2026.
The project may suit long-term buyers who can wait until 2031. Buyers seeking immediate rental income should compare ready-to-move homes in Kollur, Tellapur and Nallagandla.
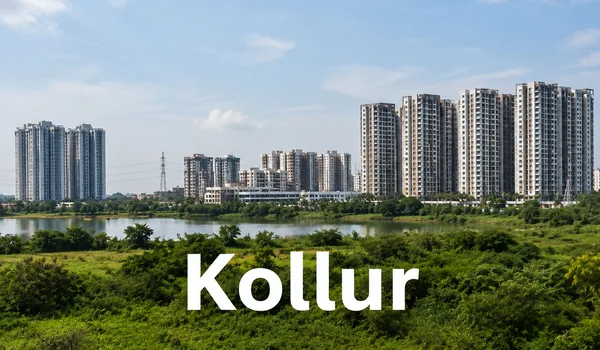
Kollur is a growing residential area in West Hyderabad. It is located close to the Outer Ring Road and has direct access to the city's western employment corridor.
The locality is near Tellapur, Velimela, Osman Nagar and Mokila. It has attracted apartment, villa and plotted developments due to its available land and road access.
Kollur is quieter than Gachibowli and Kondapur. However, its social infrastructure is still developing in some pockets. Buyers must check the last-mile road, water supply, drainage, shops and public transport near each project.
Kollur benefits from its location near the ORR. The road reduces travel time towards Kokapet, the Financial District and Gachibowli.
Housing demand also comes from people working in Hyderabad's western IT corridor. Many buyers choose Kollur because it offers newer gated projects and larger townships outside the crowded city centre.
The main travel routes include:
Public transport is not as strong as in central Hyderabad. A private vehicle or office transport may still be important for daily travel.
Kollur may suit families that want a quieter residential setting. The area has access to schools and daily services in Kollur, Tellapur and Nallagandla.
The location also has long-term value due to nearby employment zones. However, buyers should judge each project through its exact access road and legal status. Every development marketed under the Kollur area may not be physically located inside Kollur village.

Hyderabad is one of India's major technology and business cities. Its western region contains HITEC City, Gachibowli, Nanakramguda, Kokapet and the Financial District.
These employment zones have increased housing demand in Tellapur, Kollur, Velimela and nearby areas. The Outer Ring Road supports travel between the residential belt, business districts and the airport route.
West Hyderabad has a strong mix of offices, housing and road infrastructure. It is also the preferred side of the city for many IT and finance professionals.
The Financial District and Gachibowli continue to support demand for apartments in nearby growth areas. Kokapet and Neopolis have also become important commercial and premium residential zones.
Kollur and Velimela offer access to these hubs without being inside the busiest part of the city. This is one reason large township projects are entering the area.
Property value depends on more than the locality name. Buyers should compare the actual road, development stage, RERA status, builder record, apartment density and total purchase cost.
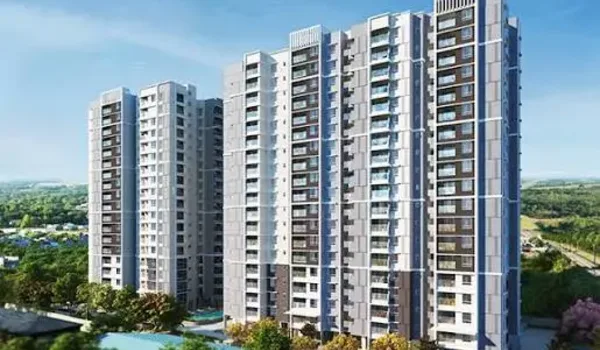
Prestige Kollur apartments are available in 2, 3 and 4 BHK formats. They are designed for different family sizes and budgets.
The 2 BHK homes are the smallest and most affordable units. The 3 BHK category offers a choice between two-toilet and three-toilet plans. The 4 BHK apartments provide larger rooms and more privacy.
2 BHK: Suitable for couples, small families and buyers entering the premium housing market.
3 BHK with 2 toilets: Suitable for families that need a third bedroom but want to control the total price.
3 BHK with 3 toilets: Suitable for larger families and buyers who need more privacy.
4 BHK: Suitable for large families, premium buyers and people who need more living and working space.
The model apartment helps buyers understand the room size, furniture placement, balcony space, kitchen layout and finish quality.
A model apartment may use custom furniture, lighting and mirrors to improve the appearance of space. Buyers should compare it with the dimensions shown in the registered floor plan.
Before booking, check:

Prestige Kollur is registered with the Telangana Real Estate Regulatory Authority. Its RERA registration number is P01100010708.
The RERA number allows buyers to check the registered project name, promoter, land details, approved plans, completion date and uploaded documents on the official Telangana RERA portal.
Buyers should review the following papers before booking:
The project brochure is useful for understanding features. It is not a replacement for registered legal documents.
Home loan assistance may be available through HDFC Bank, State Bank of India, ICICI Bank and Axis Bank. Approval can depend on the selected tower, buyer profile and current lender policy.
A bank's project approval does not remove the buyer's need for legal checks. Buyers should use an independent property lawyer when required.

Prestige Kollur is an under-construction project. It was launched on 9 April 2026, and possession is proposed for 11 April 2031.
The project has a construction period of nearly five years from launch. Work will move through excavation, foundation, basement, structural, masonry, finishing and handover stages.
| Stage | Status or Expected Period |
|---|---|
| RERA Registration | Completed in March 2026 |
| Official Launch | Completed in April 2026 |
| Early Construction Work | Under progress |
| Tower Structure | To progress in stages |
| Internal Finishing | After structural work |
| Testing and Approvals | Before handover |
| Proposed Possession | April 2031 |
Construction photos must be checked with the date clearly shown. Buyers should not judge progress through undated marketing images.
All future construction dates remain subject to official approvals and registered RERA updates
Overall Construction Progress — 5%* — Site development & foundation work
*Illustrative sample figure. Committed possession date: 11 April 2031, as per RERA filing.

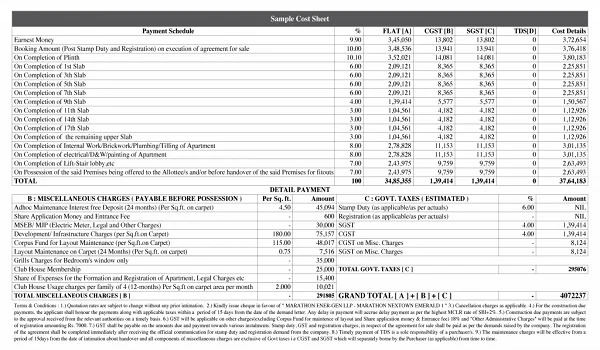
The total cost of a Prestige Kollur apartment includes more than the base price. Buyers must calculate government taxes, registration expenses, maintenance and project-level charges.
| Cost Item | Indicative Details |
|---|---|
| GST | Generally 5% for an under-construction non-affordable home |
| TDS | 1% when the property value is ₹50 Lakhs or more |
| Stamp Duty and Registration | Payable as per Telangana rules (approx. 6% in urban areas: 4% Stamp Duty + 1.5% Transfer Duty + 0.5% Registration) |
| Floor-Rise Charge | Applicable above the 5th floor |
| Monthly CAM | Around ₹5 to ₹6 per sq. ft. |
| Advance Maintenance | Up to 12 months; around ₹72 per sq. ft. |
| Electricity Infrastructure | Charged separately as per the final cost sheet |
| Water and Sewer Connection | Charged separately as per the final cost sheet |
| DG Power Setup | Indicatively around ₹70 per sq. ft. |
| Documentation Charges | As mentioned in the booking cost sheet |
| Parking and Clubhouse | Check whether included in the quoted price |
Tax rules and project charges can change. Buyers should obtain a unit-specific cost sheet before making a payment.
The project is expected to use an RCC-framed structure with modern fire and safety systems. Apartment specifications may include branded electrical fittings, quality flooring, internal plumbing and secure doors and windows.
The final specification sheet should cover:
Only the specifications written in the sale agreement are binding. Display materials and model apartment finishes may include upgrades.
Prestige Group is a listed Indian real estate developer based in Bengaluru. The company develops residential, commercial, retail, hospitality and mixed-use properties.
Its large project portfolio gives buyers access to an established planning, sales and construction system. The brand is known for high-rise apartments, integrated townships and large community developments.
Brand value alone should not be the only reason to buy. Buyers must still check the specific tower, apartment plan, legal papers, construction timeline and final cost.
Prestige Kollur is one of the group's large residential developments in the western part of Hyderabad. Its scale, ORR access and range of apartment sizes are its main strengths.
Prestige Kollur is a 28.7-acre apartment township by Prestige Group. It is located in Velimela, close to Kollur and Tellapur in West Hyderabad.
The project is in Velimela Village near Kollur and Tellapur. It is about 1.5 km from ORR Exit 2.
The project is located in Velimela, within the wider Kollur–Tellapur residential corridor. Buyers should use the RERA document for its exact legal address.
The Telangana RERA registration number is P01100010708.
The project covers 28.7 acres. It has 10 high-rise towers and around 5,120 apartments.
Prestige Kollur offers 2, 3 and 4 BHK apartments.
The apartments range from 1,169 to 3,013 sq. ft.
The starting price is around ₹93.5 Lakhs for a 2 BHK apartment. The final cost depends on the size, tower, floor and additional charges.
A 3 BHK with two toilets starts from around ₹1.31 Crore. Larger 3 BHK homes are priced based on the selected unit.
The 4 BHK apartments start from around ₹2.20 Crore. Selected premium variants may start from about ₹2.39 Crore.
The planned tower structure is 2 basements, 3 parking floors and 52 residential floors.
Prestige Kollur is around 1.5 km from ORR Exit 2.
The Financial District is about 7 km from the project.
Gachibowli is around 12 km away.
The official launch took place on 9 April 2026.
The proposed possession date is 11 April 2031.
Yes. It is an under-construction, RERA-registered project.
Around 80% of the project area is planned as open space. The master plan also includes an 11-acre central green zone.
Construction-linked and possession-linked plans may be available. A 10:10:80 plan may also apply during selected offers.
Home loan assistance may be available from banks such as HDFC, SBI, ICICI and Axis, subject to lender approval.
It may suit long-term buyers seeking access to ORR Exit 2, Kokapet and the Financial District. Buyers must also consider the 2031 possession date and high apartment density.
It may suit families working in West Hyderabad who can wait until possession. The project offers several unit sizes, open areas and planned amenities.
Buyers should check the RERA carpet area, final cost sheet, tower position, floor plan, legal papers, payment schedule, cancellation rules and live inventory.
Usually, no. GST, stamp duty, registration, floor-rise charges, maintenance and other costs may be charged separately.
The 2 BHK category showed the highest sales movement in the inventory update dated 12 June 2026. Buyers should request the latest availability before booking.
Share your details and our sales team will get back with the latest price sheet, floor plans and available inventory at Prestige Kollur.