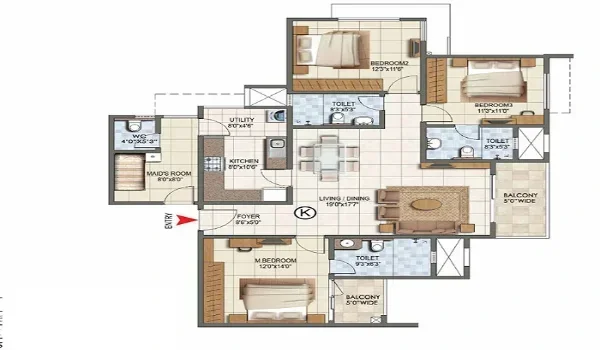
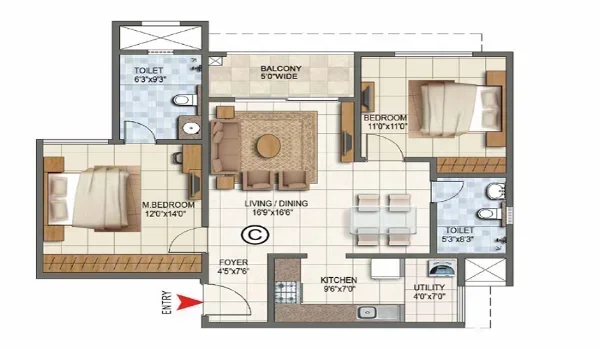
Prestige Kollur Floor Plans
Prestige Kollur Floor Plan includes 22 listed apartment sizes across six 2, 3 and 4 BHK layout types. The saleable area ranges from 1,169 to 3,013 sq. ft. The options include 2 BHK Classic, 3 BHK Aspire, 3 BHK Premia, 3 BHK Ultima with study, 4 BHK Supreme and 4 BHK Ultima with staff room. Prices start from ₹93 lakh for 2 BHK, ₹1.31 crore for 3 BHK and ₹2.20 crore for 4 BHK homes.
The Prestige Kollur apartment floor plan is designed for 5,120 homes across 10 high-rise towers. Each tower has 2 basements, 3 parking podiums and 52 residential floors. The plans include open living and dining areas, kitchen utilities, balconies and clear bedroom zones. Larger 3 BHK homes have a private foyer and a balcony up to about 6.5 feet deep. Selected 4 BHK corner homes have three open sides, fewer shared walls and a drawing room of about 14 feet by 22 feet.
Prestige Kollur is the popular name used for Prestige Golden Grove. The project is spread across 28.7 acres at Velimela, near Kollur and Tellapur in West Hyderabad. Around 80% of the site is planned as open space. The tower arrangement is built around an 11-acre central green zone.
Choose your configuration
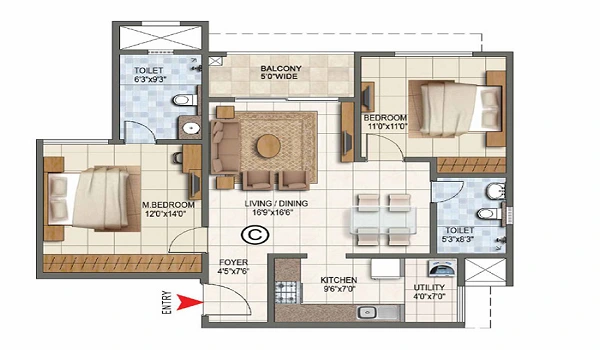
| Super Built-up Area | 1,169 - 1,281 sq ft |
|---|---|
| Configuration | 2 Bedrooms, Living/Dining, Kitchen |
| Bathrooms | 2 |
| Balconies | 2 |
| Facing Options | East, West, North, South |
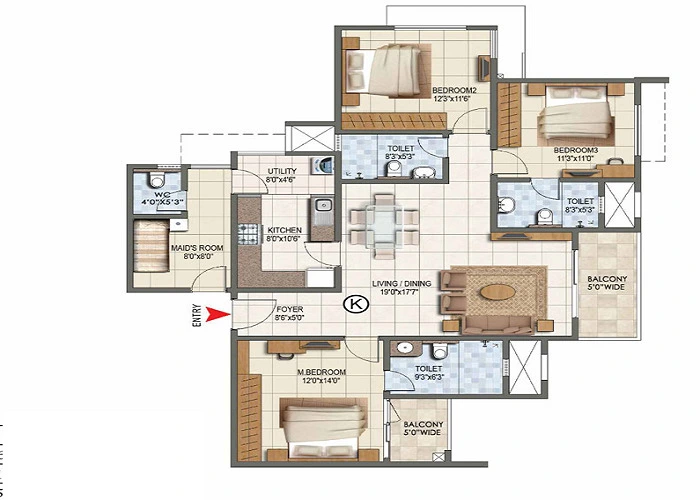
| Super Built-up Area | 1,516 - 1,992 sq ft |
|---|---|
| Configuration | 3 Bedrooms, Living/Dining, Kitchen, Utility |
| Bathrooms | 3 |
| Balconies | 3 |
| Facing Options | East, North |
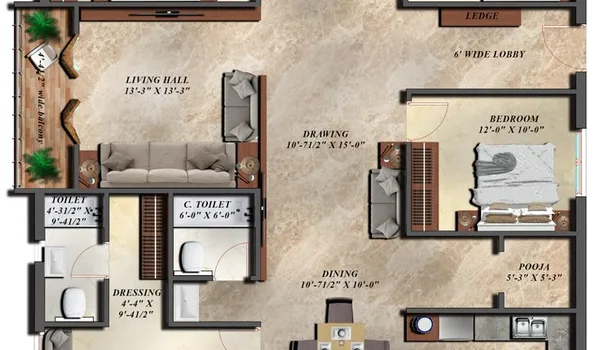
| Super Built-up Area | 2,420 - 3,013 sq ft |
|---|---|
| Configuration | 4 Bedrooms, Living/Dining, Kitchen, Utility, Study |
| Bathrooms | 4 |
| Balconies | 4 |
| Facing Options | East, North |
*Layouts, dimensions and facing options are indicative sample figures for this template and may vary by tower and floor. Confirm exact unit plans with the sales team.
Prestige Kollur Floor Plan Details
These are saleable sizes and indicative starting prices. The final cost changes with the tower, floor, facing and selected apartment number.
Prestige Kollur 2 BHK Floor Plan

The Prestige Kollur 2 BHK floor plan is available in four sizes: 1,169, 1,176, 1,278 and 1,281 sq. ft. All four options have two bedrooms and two toilets. The builder classifies these plans under the 2 BHK Classic range.
| Floor Plan Type | Configuration | Saleable Size | Starting Price |
|---|---|---|---|
| 2 BHK Classic | 2 bedrooms + 2 toilets | 1,169–1,281 sq. ft. | ₹93 lakh onwards |
| 3 BHK Aspire | 3 bedrooms + 2 toilets | 1,516–1,648 sq. ft. | ₹1.31 crore onwards |
| 3 BHK Premia | 3 bedrooms + 3 toilets | 1,837–2,162 sq. ft. | Based on size and floor |
| 3 BHK Ultima | 3 bedrooms + 3 toilets + study | 2,462 sq. ft. | Based on tower and facing |
| 4 BHK Supreme | 4 bedrooms + 4 toilets | 2,723–2,728 sq. ft. | ₹2.20 crore onwards |
| 4 BHK Ultima | 4 bedrooms + 4 toilets + staff room | 2,900–3,013 sq. ft. | Up to about ₹2.39 crore |
The layout has a combined living and dining space, kitchen utility and private bedroom zone. The 1,169 and 1,176 sq. ft. plans are compact. The 1,278 and 1,281 sq. ft. plans provide more space for furniture, storage or the balcony. The smallest and largest plans differ by 112 sq. ft.
Prestige Kollur 3 BHK Floor Plan

The Prestige Kollur 3 BHK floor plan has three main variants. The Aspire has two toilets. The Premia has three toilets. The Ultima adds a separate study. The complete 3 BHK size range is 1,516 to 2,462 sq. ft.
Prestige Kollur 3 BHK Aspire Floor Plan
The 3 BHK Aspire is available in 1,516, 1,646 and 1,648 sq. ft. sizes. It has three bedrooms and two toilets. This is the most compact three-bedroom layout in the project.
The two-toilet format keeps its area below the Premia range. The 1,646 and 1,648 sq. ft. homes differ by only 2 sq. ft., so facing and room placement become more important than size.
Prestige Kollur 3 BHK Premia Floor Plan
The 3 BHK Premia has three bedrooms and three toilets. It is available in 10 listed sizes:
- 1,837, 1,839 and 1,840 sq. ft.
- 2,002, 2,004, 2,005 and 2,009 sq. ft.
- 2,148, 2,157 and 2,162 sq. ft.
Selected Premia layouts have an entrance foyer that blocks a direct view into the living room. Larger plans list a main bedroom of about 14 feet by 15 feet. Selected homes also have a wide deck balcony with a depth of about 6.5 feet.
Prestige Kollur 3 BHK Ultima Floor Plan
The 3 BHK Ultima measures 2,462 sq. ft. It includes three bedrooms, three toilets and a separate study. It is the largest Prestige Kollur 3 BHK apartment floor plan.
The study provides a permanent work area without using one of the bedrooms. It can also serve as a library or learning room.
Prestige Kollur 4 BHK Floor Plan

The Prestige Kollur 4 BHK floor plan starts at 2,723 sq. ft. and goes up to 3,013 sq. ft. Buyers can choose between the Supreme and Ultima layouts. Both provide four bedrooms and four toilets. The larger Ultima also includes staff space.
Prestige Kollur 4 BHK Supreme Floor Plan
The 4 BHK Supreme comes in 2,723 and 2,728 sq. ft. sizes. The difference is only 5 sq. ft. The plan includes a drawing room, dining area, kitchen utility and balconies. Selected corner plans have three open sides and fewer shared walls.
Prestige Kollur 4 BHK Ultima Floor Plan
The 4 BHK Ultima is available in 2,900 and 3,013 sq. ft. sizes. It adds a staff room and a separate service arrangement. The 3,013 sq. ft. option is the largest Prestige Kollur flat size.
The large 4 BHK plans list a drawing room of about 14 feet by 22 feet. The bedrooms are separated from the main guest area. Views depend on the chosen tower and stack.
Prestige Kollur Apartment Sizes
| Apartment Category | Exact Listed Sizes in Sq. Ft. |
|---|---|
| 2 BHK Classic | 1,169, 1,176, 1,278, 1,281 |
| 3 BHK Aspire | 1,516, 1,646, 1,648 |
| 3 BHK Premia | 1,837, 1,839, 1,840, 2,002, 2,004, 2,005, 2,009, 2,148, 2,157, 2,162 |
| 3 BHK Ultima | 2,462 |
| 4 BHK Supreme | 2,723, 2,728 |
| 4 BHK Ultima | 2,900, 3,013 |
A 3 BHK Aspire and 3 BHK Ultima differ by 946 sq. ft. The 4 BHK Ultima also adds staff space that is not part of the Supreme plan.
Prestige Kollur Carpet Area and Saleable Area
The published sizes from 1,169 to 3,013 sq. ft. are saleable areas. They should not be treated as the Prestige Kollur carpet area. Saleable area can include the internal carpet area and a share of common spaces.
RERA carpet area is the usable floor area inside the apartment. Balcony, utility and common areas are shown separately. Buyers should ask for the exact RERA area statement for the selected tower, stack and apartment number.
Compare the saleable area, RERA carpet area, balcony area and utility area together. This shows how much of the purchased size is available inside the home.
Prestige Kollur Model Apartment
The Prestige Kollur model apartment centre displays 2, 3 and 4 BHK homes at a 1:1 scale. Buyers can check room width, balcony depth and furniture space. The centre also has a township model showing tower positions and central greens. Match the model home with the exact size and plan code being considered.
Frequently asked questions
Prestige Kollur apartment sizes range from 1,169 to 3,013 sq. ft. The project offers 2, 3 and 4 BHK floor plans.
The 2 BHK Classic is available in 1,169, 1,176, 1,278 and 1,281 sq. ft. sizes. Each plan has two bedrooms and two toilets.
The 3 BHK plans range from 1,516 to 2,462 sq. ft. Buyers can choose Aspire with two toilets, Premia with three toilets or Ultima with three toilets and a study.
Yes. The 3 BHK Ultima measures 2,462 sq. ft. and includes a separate study.
The 4 BHK Supreme comes in 2,723 and 2,728 sq. ft. sizes. The 4 BHK Ultima comes in 2,900 and 3,013 sq. ft. sizes.
No. The published sizes are saleable areas. The exact carpet, balcony and utility areas must be checked in the RERA area statement.
Ready to see the full pricing and brochure?
Compare configurations against the latest price list, or download the brochure for complete specifications.