

Swimming Pool
A resort-style lap pool at the clubhouse with a dedicated deck for lounging.
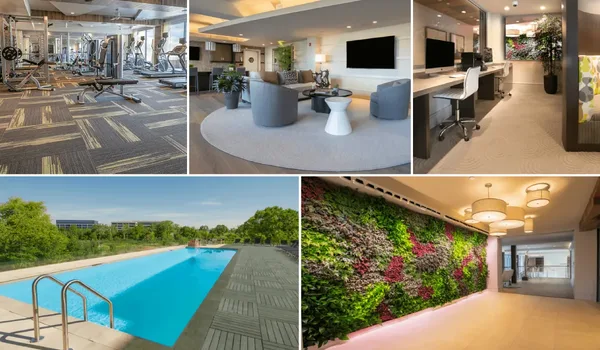
Prestige Kollur amenities include more than 60 sports, fitness, leisure and community facilities across a 28.7-acre township. The main features are two G+4 clubhouses with a combined area of over 1,50,000 sq. ft., an 11-acre central park, indoor and outdoor pools, sports courts, co-working areas, children’s zones and landscaped gardens.
The project has 10 towers and 5,120 apartments. Around 80% of the site is planned as open space. Club Sapphire will focus on sports and wellness, while Club Emerald will support social, work and entertainment needs. The amenities are planned facilities and will open in stages before or during the April 2031 handover period.
| Amenity Detail | Project Data |
|---|---|
| Total Amenities | More than 60 |
| Clubhouses | Two G+4 buildings |
| Combined Clubhouse Area | More than 1,50,000 sq. ft. |
| Approximate Area of Each Club | 75,000 sq. ft. |
| Main Green Space | 11-acre central park |
| Planned Open Space | Around 80% |
| Sports Clubhouse | Club Sapphire |
| Social Clubhouse | Club Emerald |
| Security | Three-tier system |
| Apartment Power Backup | 400 W to 650 W, based on unit type |
Spaces designed to help residents slow down and recharge, indoors and out.
A resort-style lap pool at the clubhouse with a dedicated deck for lounging.
A shallow, temperature-safe pool just for little swimmers.

A 50,000 sq ft clubhouse anchoring pool-side leisure and the community's social life.

An open-air deck for morning yoga and breathing sessions.
A quiet, shaded corner for mindfulness and stillness.
A dedicated space at the clubhouse for massage and relaxation therapies.

A tiered open-air venue for performances and community events.

A shaded, accessible seating court for elders to gather.
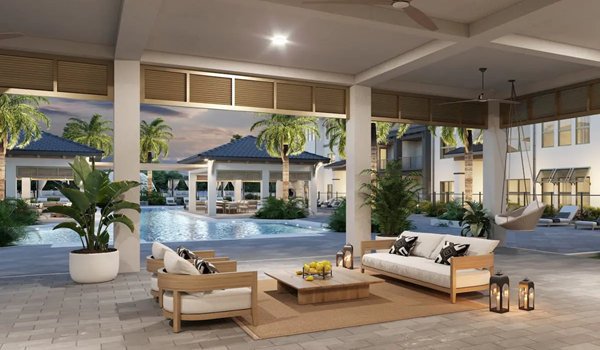
Club Sapphire is planned as the active clubhouse. It will sit close to the sports grounds and pool areas. Residents can use it for exercise, indoor games and wellness sessions.
The club includes a modern gym, indoor badminton courts, squash courts and table tennis. Billiards and indoor game rooms provide less active options. A temperature-controlled indoor pool can support swimming through different seasons.
The wellness section includes yoga rooms, steam, sauna, spa, massage rooms, a salon and changing rooms.
Club Emerald is designed for meetings, events and indoor leisure. Its plan includes large party halls, a cafe, library and mini theatre. Dance and music rooms can support group classes and community events.
The co-working lounge and business centre are useful for residents who work from home. They provide a separate work setting without leaving the campus. Guest rooms may help families host visitors without using space inside their apartments.
A clinic and pharmacy are also part of the planned clubhouse mix. Residents will still need larger hospitals for emergency care.
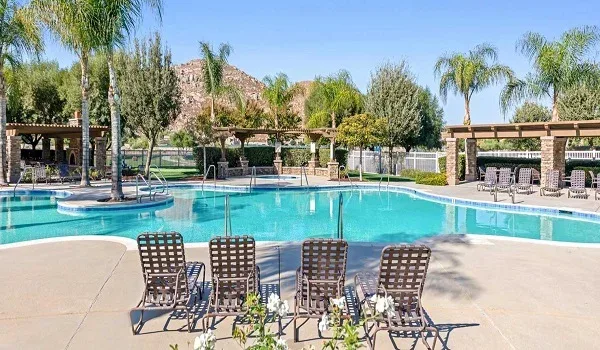
The planned water amenities include an outdoor lap pool, a temperature-controlled indoor pool and a separate children's pool. An infinity-edge pool with deck seating is also listed in the project plan.
Separate pools can divide fitness swimming from family use. The children's pool gives younger residents a safer depth. Changing rooms, showers and seating decks are planned near the pool areas.
Buyers should check operating hours, trainer rules and guest access before possession.

Prestige Kollur sports amenities cover indoor and outdoor activities. The list includes:
Children have dedicated play areas, activity rooms, a shallow pool, skating space and a virtual gaming room. A treehouse and open lawns add outdoor play choices.
Senior citizen areas are planned within the landscaped sections. These include shaded seats, quiet gardens, walking paths and reflexology tracks. Placing such spaces away from sports courts can provide a calmer setting.
The master plan also includes enclosed pet parks and grooming points.
The 11-acre central park is the largest outdoor amenity in the project. It brings the main green spaces into one connected zone instead of splitting them into small corners.
The park includes a Zen garden, butterfly garden, sensory gardens and tree-lined paths. Planned social features include an amphitheatre, barbecue deck, lawns and outdoor seating. Jogging and cycling loops run through the wider landscape.
The central park can give inward-facing homes a green view. It can also keep children and walkers away from regular vehicle movement. Buyers should check the distance between their tower and the nearest park entry.
The two clubhouses include spaces for events, hobbies and daily social use. Key facilities include:
Prestige Kollur plans a three-tier security system. CCTV cameras, biometric access, smart visitor entry and vehicle tracking will cover key common zones. RFID access can help residents enter through the main gate without a manual check each time.
The project has separate pedestrian and vehicle zones in the master plan. Cars move through the outer roads, basements and podium parking levels. This keeps the central park safer for walking and play.
Common areas and lifts will have full power backup. Apartment backup is stated as 400 W for 2 BHK, 500 W for 3 BHK and 650 W for 4 BHK homes. Video door phones and fibre internet provision are also planned.
Rainwater harvesting will collect water from roofs and paved areas. A sewage treatment plant will treat wastewater for approved reuse. An organic waste converter will help manage kitchen and garden waste within the campus.
Solar-powered lighting is planned in selected common spaces. Landscaped zones can improve shade and reduce hard paving.
The master plan keeps the 11-acre park at the centre of the township. Club Sapphire is placed near active sports and wellness areas. Club Emerald forms the social and work hub.
Sports courts, pools and active zones are grouped away from quieter gardens. Children's and senior areas are spread through the landscape. Parking remains in two basement levels and three podium levels below the residential floors.
This layout reduces conflicts between cars, walkers and sports users. However, the walking distance to each facility will differ by tower. Buyers should inspect the master plan before choosing a unit.
The estimated monthly maintenance charge is ₹5 to ₹6 per sq. ft. The latest project data lists advance maintenance at ₹120 per sq. ft. for 24 months. A one-time sinking fund of ₹50 per sq. ft. is also stated.
| Example Apartment | Monthly Charge at ₹5–₹6 | 24-Month Advance at ₹120 | Sinking Fund at ₹50 |
|---|---|---|---|
| 1,169 sq. ft. | ₹5,845–₹7,014 | ₹1,40,280 | ₹58,450 |
| 1,837 sq. ft. | ₹9,185–₹11,022 | ₹2,20,440 | ₹91,850 |
| 3,013 sq. ft. | ₹15,065–₹18,078 | ₹3,61,560 | ₹1,50,650 |
Maintenance will support security staff, lift servicing, pools, clubhouses, gardens, cleaning and common utilities. These are examples based on saleable area. Buyers must follow the final cost sheet and maintenance agreement.
Prestige Kollur amenities are worth considering for buyers who will use the clubhouses, sports zones and 11-acre park often. The project is under construction, so every listed facility is still planned.
Buyers should check the approved master plan, RERA documents and sale agreement. Brochure images are design views and not proof of completed work.
Check which facilities are included in the standard maintenance fee. Ask whether clubhouse membership, event halls, guest rooms, sports coaching or visitor use will cost extra. Also check the expected handover date for both clubhouses and the central park.
Prestige Kollur has more than 60 planned amenities across sports, fitness, leisure, work, nature and community categories.
The two G+4 clubhouses cover more than 1,50,000 sq. ft. together. Each clubhouse is about 75,000 sq. ft.
Club Sapphire focuses on sports and wellness. Club Emerald includes social, work, entertainment and guest facilities.
Yes. Prestige Kollur plans indoor and outdoor pools, a lap pool, an infinity-edge pool and a separate children's pool.
Yes. An 11-acre central park forms the main landscaped zone. Around 80% of the project is planned as open space.
Children get play, activity, gaming, skating and pool areas. Senior facilities include quiet gardens, walking paths, shaded seats and reflexology zones.
The estimated monthly charge is ₹5 to ₹6 per sq. ft. The latest data also lists ₹120 per sq. ft. as advance maintenance and ₹50 per sq. ft. as a sinking fund.
No. The project is under construction, and possession is planned for April 2031. Buyers should check the agreement for the amenity completion schedule.
Browse renders and photographs of the clubhouse, pool deck and gardens, or get in touch to plan a site visit.