
Prestige Kollur Specifications
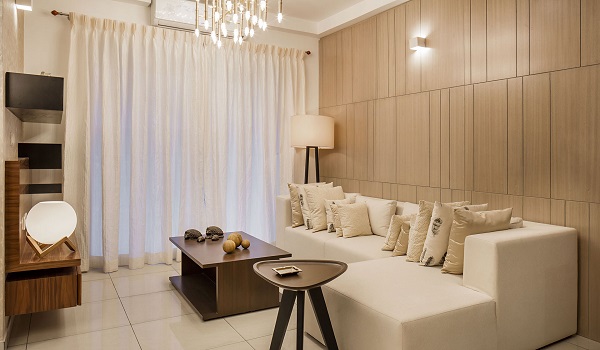
Prestige Kollur specifications include RCC shear-wall construction, Mivan or Aluform technology, 800 x 800 mm vitrified tiles, anti-skid bathroom tiles, granite kitchen counters, glazed sliding windows, 3-phase power supply, DG backup, CCTV security, video door phone and high-speed lifts. The project is officially named Prestige Golden Grove and is located at Velimela, near Kollur and Tellapur in West Hyderabad.
Prestige Kollur is planned on 28.7 acres with 10 high-rise towers, 5,120 apartments, 2 basement levels, 3 podium parking levels and up to 52 residential floors. The project has 2, 3 and 4 BHK apartments from 1,169 sq. ft. to 3,013 sq. ft. It also has about 80% open space, an 11-acre central park, two G+4 clubhouses and more than 60 lifestyle amenities.
What Do Prestige Kollur Specifications Include?
| Category | Prestige Kollur Specification |
|---|---|
| Project name | Prestige Golden Grove |
| Popular search name | Prestige Kollur |
| Location | Velimela, near Kollur and Tellapur |
| Land area | 28.7 acres |
| Towers | 10 high-rise towers |
| Structure | 2B + 3P + up to 52 residential floors |
| Apartments | 5,120 units |
| Unit types | 2, 3 and 4 BHK apartments |
| Size range | 1,169 sq. ft. to 3,013 sq. ft. |
| Construction | RCC shear-wall structure |
| Technology | Mivan or Aluform construction |
| Living flooring | 800 x 800 mm double-charged vitrified tiles |
| Bedroom flooring | Laminated wooden or premium vitrified tiles |
| Kitchen | Granite counter with double-bowl stainless-steel sink |
| Toilets | Anti-skid tiles, glazed wall tiles and CP fittings |
| Main door | 8-foot timber frame with flush shutter |
| Windows | UPVC or aluminium glazed sliding windows |
| Electrical | 3-phase power with individual meter |
| Safety | ELCB protection and planned fire-tender access |
| Security | CCTV, visitor entry, RFID access and video door phone |
| Lifts | 6 to 8 passenger lifts per tower |
| Service lifts | 2 to 4 service lifts per tower |
| Power backup | Full DG backup for common areas and lifts |
| RERA number | P01100010708 |
The list of specifications at Prestige Kollur Hyderabad 2026 are:
Specifications by Category
Each home at Prestige Kollur is planned to a premium residential specification across structure, finishes, services and security.
- Prestige Kollur uses an RCC shear-wall structure for its 52-floor high-rise towers.
- Mivan or Aluform technology is planned for faster and more uniform construction.
- Walls and slabs are cast with aluminium formwork in repeated tower floors.
- The structure supports 10 towers with 2 basement levels and 3 podium parking levels.
- Buyers should not cut shear walls during interior work without written approval.
- Each tower is planned with basement access, podium parking access and residential lift lobbies.
- Homes start above the podium level, so many apartments sit at about 50 feet or higher.
- Tower movement is planned through passenger lifts, service lifts and fire staircases.
- Lobby finishes may differ by tower and final handover schedule.
- Buyers should check lobby flooring, wall finish, lift lobby width and staircase access at handover.
- Living and dining areas get 800 x 800 mm double-charged vitrified tiles.
- These tiles are useful for regular use and easier cleaning.
- Kitchen and utility areas get durable tile flooring.
- Bathrooms get anti-skid ceramic tiles for wet-area safety.
- Balconies get matte-finish anti-skid vitrified tiles.
- The kitchen gets a granite work counter.
- A double-bowl stainless-steel sink is planned.
- The kitchen connects to a utility area in many apartment plans.
- Buyers should check points for water purifier, chimney, hob, fridge and washing machine.
- Modular cabinets, appliances and loose furniture are not part of standard handover unless written in the agreement.
- The main door is planned with an 8-foot timber frame and finished flush shutter.
- Internal doors may use factory-finished shutters as per the final specification sheet.
- Windows are planned in UPVC or aluminium glazed sliding frames.
- Sliding windows save usable room space.
- Buyers should verify mesh, glazing, safety grill provision and window opening direction for the selected unit.
- The living room gets vitrified tile flooring.
- Electrical points are planned for lights, fans and entertainment units.
- The living area connects to the balcony in many 2, 3 and 4 BHK layouts.
- Larger 3 BHK and 4 BHK homes offer wider living and dining zones.
- Buyers should check TV wall position, balcony opening and furniture space before final interiors.
- The main bedroom may get laminated wooden flooring or premium vitrified tiles.
- Other bedrooms may get premium vitrified tiles as per the apartment type.
- Bedroom electrical points include light, fan and AC provisions.
- USB charging points are planned in bedrooms.
- Buyers should confirm wardrobe wall, bed placement and AC outdoor-unit route.
- Bathrooms get anti-skid ceramic floor tiles.
- Wall dado is planned with glazed tiles up to 8 feet.
- Toilets include wall-mounted EWCs with concealed flush tanks.
- Chrome-plated CP fittings are planned for taps and shower points.
- Buyers should check geyser point, exhaust point, drainage slope and brand details before handover.
- Bathroom plumbing is planned through concealed lines.
- The kitchen gets water inlet and outlet points.
- Utility areas support washing and service use.
- The project includes water treatment and wastewater management systems.
- Buyers should verify pressure, drain flow and leak checks during inspection.
- Each apartment gets a 3-phase power supply.
- Each home gets an individual electricity meter.
- ELCB protection is planned for electrical safety.
- FTTH internet provision is planned for high-speed internet.
- Buyers should check the exact number of light, fan, AC, appliance and data points in the final electrical layout.
- Prestige Kollur has CCTV planned at the entry gate, parking areas, tower lobbies and common zones.
- Resident vehicle entry is planned through RFID-based access.
- Visitor entry is managed through a controlled security system.
- Each home gets a video door phone.
- The main door also has a biometric lock provision.
- Video door phone connects the apartment with the security desk.
- Smart visitor entry helps track guests and service staff.
- Biometric door access adds extra control at the home entrance.
- FTTH provision supports internet, IPTV and smart-home upgrades.
- Buyers should check whether the final system supports app-based access.
| Apartment type | Planned backup |
|---|---|
| 2 BHK | 400W |
| 3 BHK | 500W |
| 4 BHK | 650W |
- Common areas and lifts get full DG backup.
- Apartment backup supports selected essential points.
- Heavy appliances and air conditioners may not run on standard backup.
- DG backup charges are listed separately in the cost sheet.
- Buyers should confirm supported circuits before signing.
- Each tower is planned with 6 to 8 passenger lifts.
- Each tower also gets 2 to 4 service lifts.
- Lift speed is listed up to 7 metres per second.
- Service lifts help during shifting, delivery and maintenance.
- Buyers should check the final lift count for the selected tower.
- Prestige Kollur has 2 basement levels and 3 podium parking levels.
- Internal roads connect tower drop-off points, parking ramps and service zones.
- Visitor parking is planned within the project.
- Fire-tender movement is planned around key tower zones.
- Buyers should check parking bay size, ramp width and tower-to-parking access.
- The master plan includes rainwater harvesting.
- Water treatment systems are part of the utility plan.
- Waste-management zones are planned inside the project.
- Some shared areas may use solar lighting.
- About 80% open space and the 11-acre central park add more green space inside the campus.
- Fire-tender access is planned within the project layout.
- Staircases support emergency movement from tower floors.
- DG backup supports lifts and common-area systems.
- Buyers should verify fire alarms, hydrants, sprinklers, fire doors and exit plans from the approved fire NOC.
- Final fire-safety details should match approved drawings, not only brochure images.
- The 28.7-acre plan includes residential towers, clubhouses, central green space, roads and service zones.
- Utility planning covers water, power, drainage, waste and security systems.
- The project has two G+4 clubhouses named Club Sapphire and Club Emerald.
- Both clubhouses together cover about 1.5 lakh sq. ft.
- More than 60 amenities are planned for residents.
- Prestige Kollur is located at Velimela, near Kollur and Tellapur.
- ORR Exit 2 is about 1.5 km from the project entrance.
- The project is near a 100-foot road off the ORR service road.
- The Gaudium School is about 1 km away.
- Aparna Neo Mall is about 2.7 km away.
- Financial District is about 7 km away.
- Gachibowli is about 12 km away.
- HITEC City is about 18 km away.
- Hyderabad Airport is about 30 km away through ORR access.
Why Prestige Kollur Specifications Are Useful for Buyers
Prestige Kollur specifications are useful because the project is large, high-rise and long-term in nature. A buyer is not only choosing a flat. A buyer is also choosing tower quality, lift speed, parking access, power backup, water systems, security and maintenance cost.
The project has 5,120 apartments across 28.7 acres. This gives an average density of about 178 apartments per acre. So buyers should study lift count, podium planning, clubhouse load, internal roads and open-space use before booking.
The apartment sizes also matter. A 2 BHK starts from 1,169 sq. ft. A 3 BHK goes up to 2,462 sq. ft. A 4 BHK goes up to 3,013 sq. ft. Larger homes need more power points, better ventilation, more storage planning and higher maintenance budgeting.
What These Specifications Mean for Buyers
Prestige Kollur offers a high-rise township format. The main value comes from the builder brand, large land parcel, ORR access, clubhouses, central park and modern apartment finishes.
The specifications are stronger for buyers who want a new apartment near Kollur, Tellapur, Financial District, Gachibowli and HITEC City. The 100-foot road access and ORR Exit 2 location make travel easier than many inner-road projects.
The apartment finish is practical rather than fully furnished. Buyers get flooring, kitchen counter, sink, bathroom fittings, doors, windows, power points and basic safety systems. Interiors, wardrobes, modular kitchen, false ceiling, lights and loose furniture usually need separate spending.
What Buyers Should Verify Before Booking
- Match the project name Prestige Golden Grove with the RERA number P01100010708.
- Check the selected tower, floor, unit number and carpet area in the agreement.
- Confirm the final flooring for the main bedroom and other bedrooms.
- Check whether the kitchen includes only counter and sink or any extra fitting.
- Verify bathroom fitting brands, tile height and drain slope.
- Ask for the final electrical point layout.
- Confirm the lift count for the selected tower.
- Check parking level, bay size and route from lift lobby.
- Confirm apartment power backup and DG charges.
- Compare the brochure with the Agreement for Sale.
- Check possession date, payment plan, GST and registration cost.
- Verify all charges like floor rise, maintenance, water, power and sinking fund.
Frequently asked questions
The official project name is Prestige Golden Grove. Prestige Kollur is the common search name because the project is near Kollur and Tellapur.
Prestige Kollur uses RCC shear-wall construction with Mivan or Aluform technology.
Living and dining areas get 800 x 800 mm double-charged vitrified tiles. Bathrooms and balconies get anti-skid tiles.
The kitchen includes a granite counter and a double-bowl stainless-steel sink.
Bathrooms include anti-skid floor tiles, glazed wall tiles up to 8 feet, wall-mounted EWCs, concealed flush tanks and CP fittings.
Yes. Common areas and lifts get full DG backup. Homes get 400W to 650W backup based on apartment type.
Each tower is planned with 6 to 8 passenger lifts and 2 to 4 service lifts.
Prestige Kollur has 2, 3 and 4 BHK apartments from 1,169 sq. ft. to 3,013 sq. ft.
Yes. Prestige Kollur, officially Prestige Golden Grove, has Telangana RERA number P01100010708.
Buyers should check flooring, bathroom fittings, kitchen items, electrical points, lift count, power backup, parking and all written handover details.